
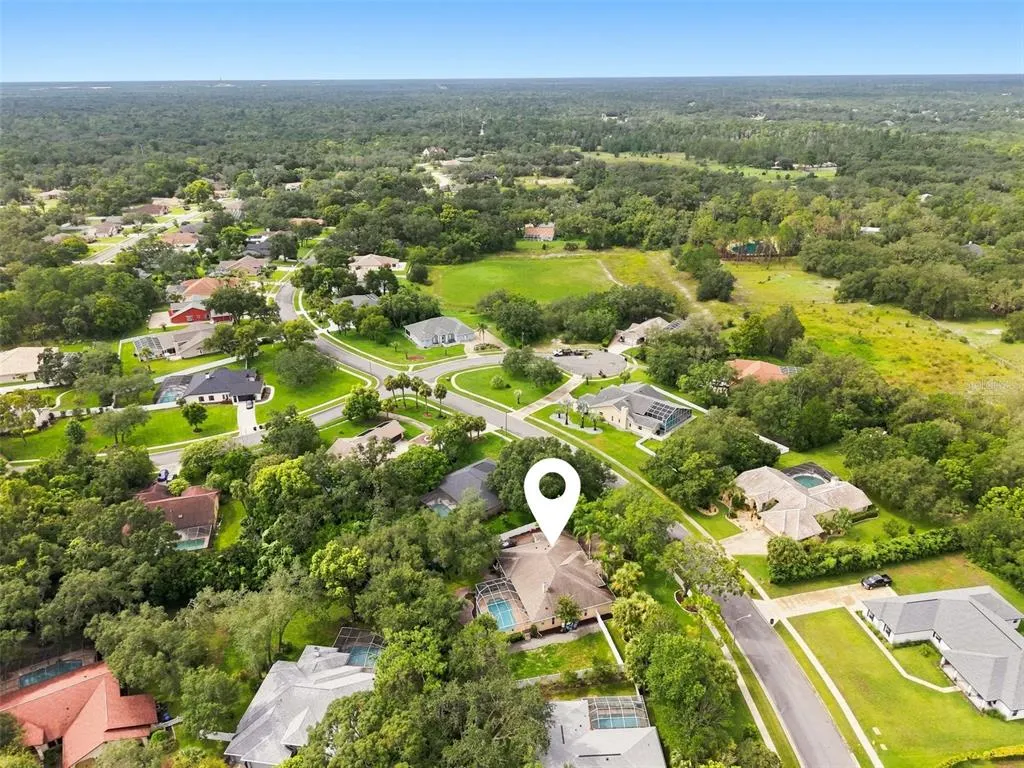
Address
18416 Autumn Lake Boulevard, HUDSON, FL
Price
$ 495,000
Property Attributes
- MLS#TB8536836
- TypeSingle Family
- Listing Status Pending
- CountyPasco
- CityHUDSON
- AreaHudson/Bayonet Point/Port Richey
- NeighborhoodAUTUMN OAKS
- Zip34667
- StyleSingle Family Residence
- Year Built1995
- Taxes$ 2846
- Price$ 495,000
- Bedrooms3
- Full Bathrooms3
- Half Bathrooms0
- Sqr Footage2515
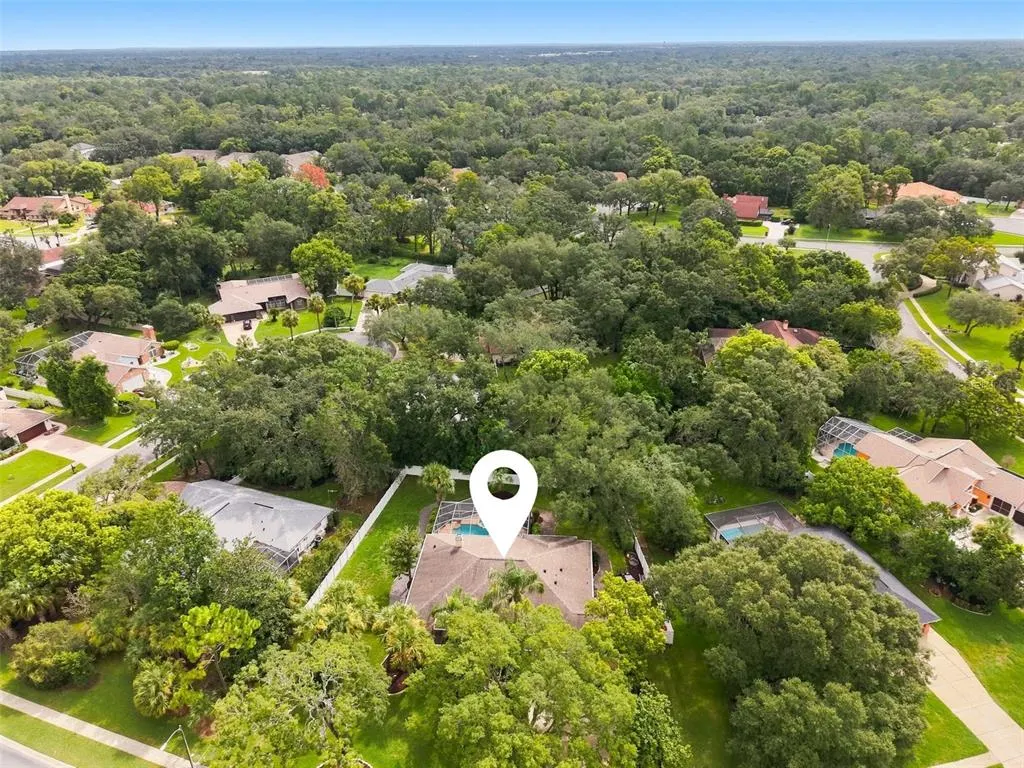
- Lot Size0.47 Acres
Data Source:
Stellar MLS
Property Description
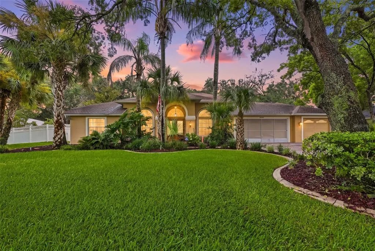
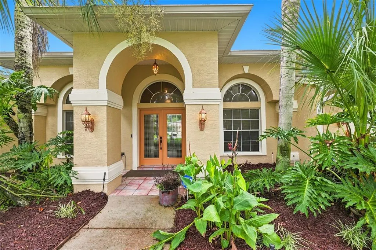
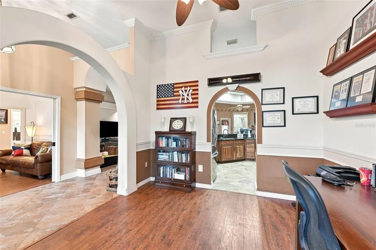
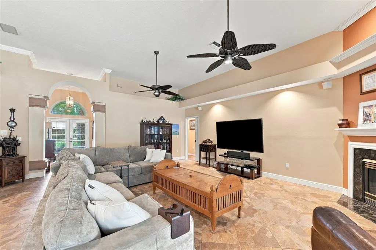
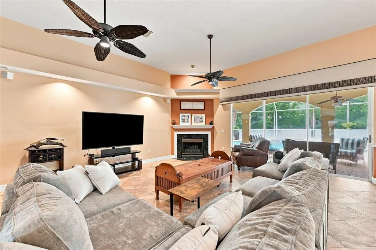
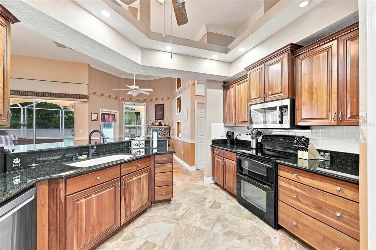
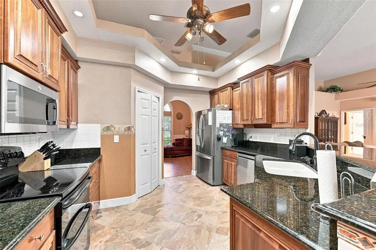
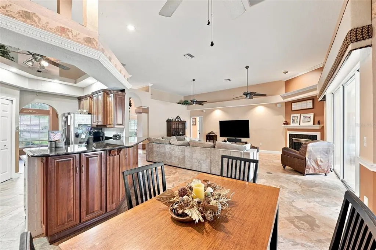
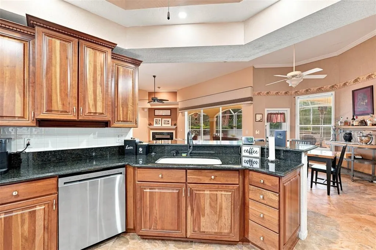
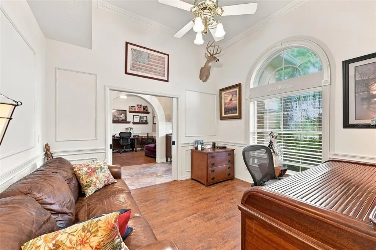
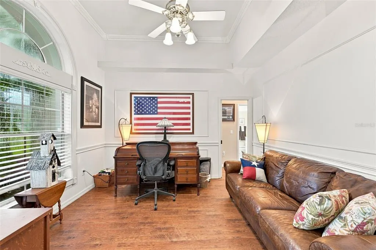
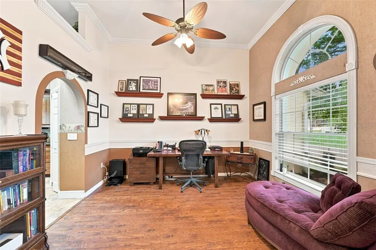
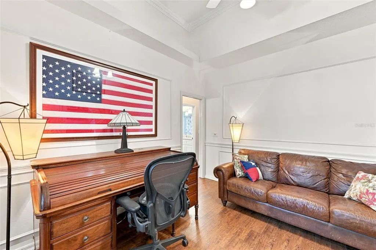
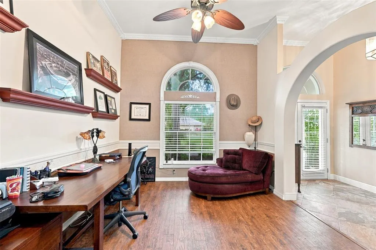
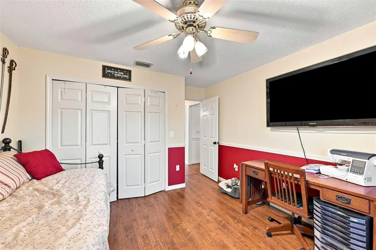
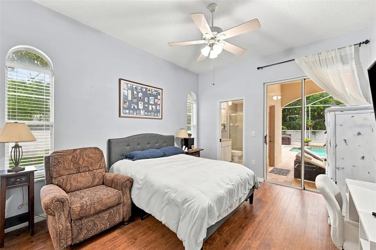
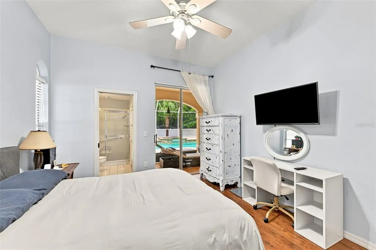
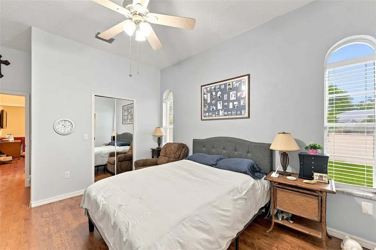
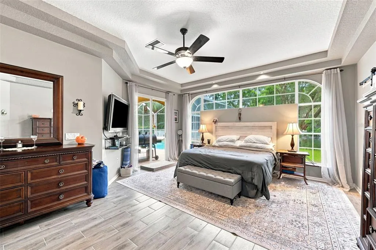
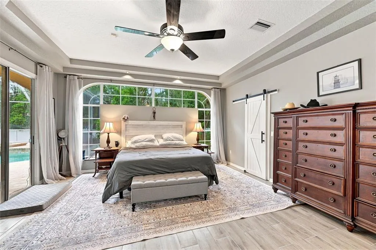
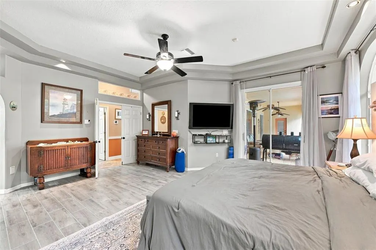
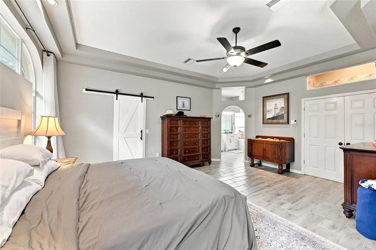
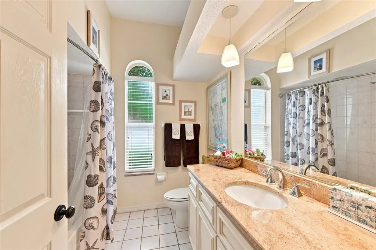
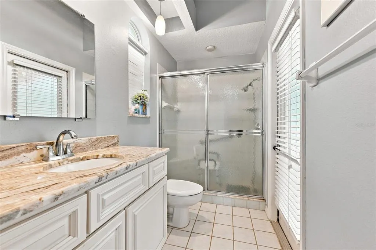
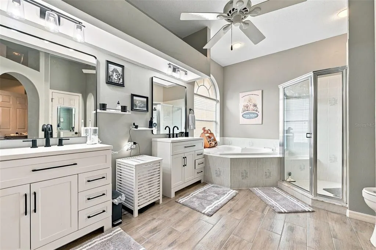
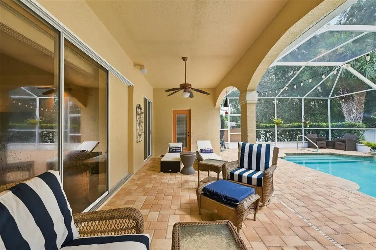
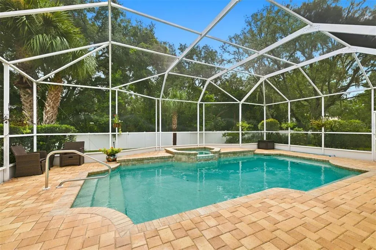
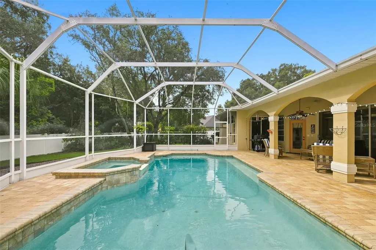
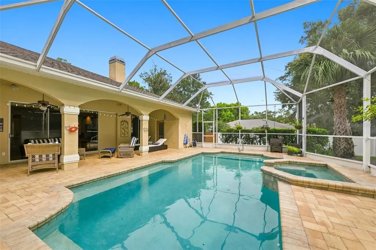
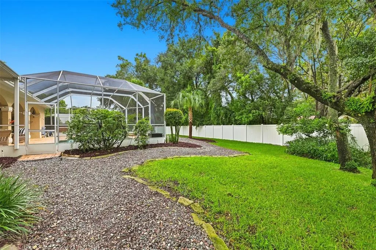
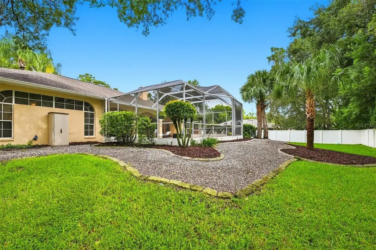
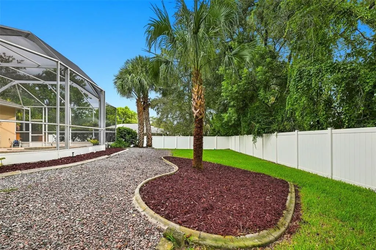
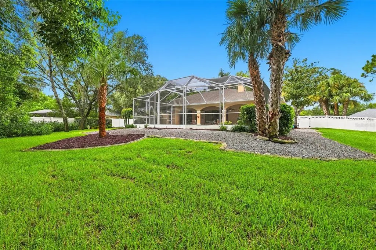
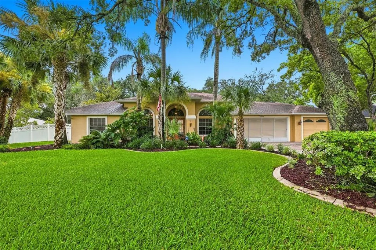
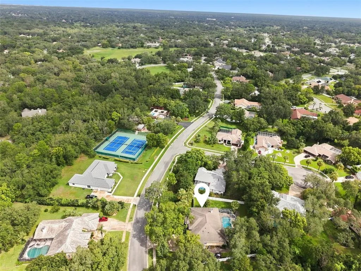
This beautifully maintained 3-bedroom, 3-bathroom home is situated on nearly half an acre in a quiet, well-established community with low HOA fees and no CDD. From the moment you enter, you'll appreciate the home's bright, open floor plan and warm, inviting atmosphere. Elegant textured tile and engineered luxury plank vinyl flooring flow throughout the main living areas. The spacious kitchen features abundant cabinetry with convenient pull-out drawers, granite countertops, and plenty of workspace for cooking and entertaining. The expansive living room is centered around a cozy gas fireplace, creating the perfect gathering space. The primary suite offers tile plank flooring, a large walk-in closet with custom built-in shelving, and an en-suite bath featuring a relaxing Jacuzzi tub, separate walk-in shower, and dual vanities. Designed with privacy in mind, the split-bedroom floor plan places the secondary bedrooms on the opposite side of the home. One of the guest bedrooms includes its own en-suite bath, making it ideal for visitors or multigenerational living. A dedicated home office provides the perfect space for working remotely or managing household tasks. Step outside to enjoy the large covered lanai overlooking the sparkling swimming pool and Jacuzzi, all within a fully fenced backyard. A double gate offers convenient access for storing a boat, trailer, or other recreational equipment. The oversized 3-car garage provides exceptional storage with numerous built-in cabinets and a pull-down attic for additional storage space.
| Elementary School | Middle School | High School |
|---|---|---|
| Shady Hills Elementary-PO Elementary School | Crews Lake Middle-PO Middle School | Hudson High-PO High School |
| Price History | |
|---|---|
| 8/7/2026 | Listed $495,000 |
General Features
| Sewer | Septic Tank |
|---|---|
| Heating | Central |
| Cooling | Central Air |
| Utilities | Fiber Optics |
| Roof | Shingle |
| Appliances | Dishwasher,Dryer,Ice Maker,Range,Refrigerator,Washer |
| Zoning | R1 |
| HOA Fee | 465 |
| Garage Spaces | 3 |
| Pool Features | In Ground |
| Construction Materials | Block,Stucco |
| Pets Allowed | Yes |
| Year Built | 1995 |
| Levels | One |
| Property Subtype | Single Family Residence |
| Tax Year | 2025 |
| Ownership | Fee Simple |
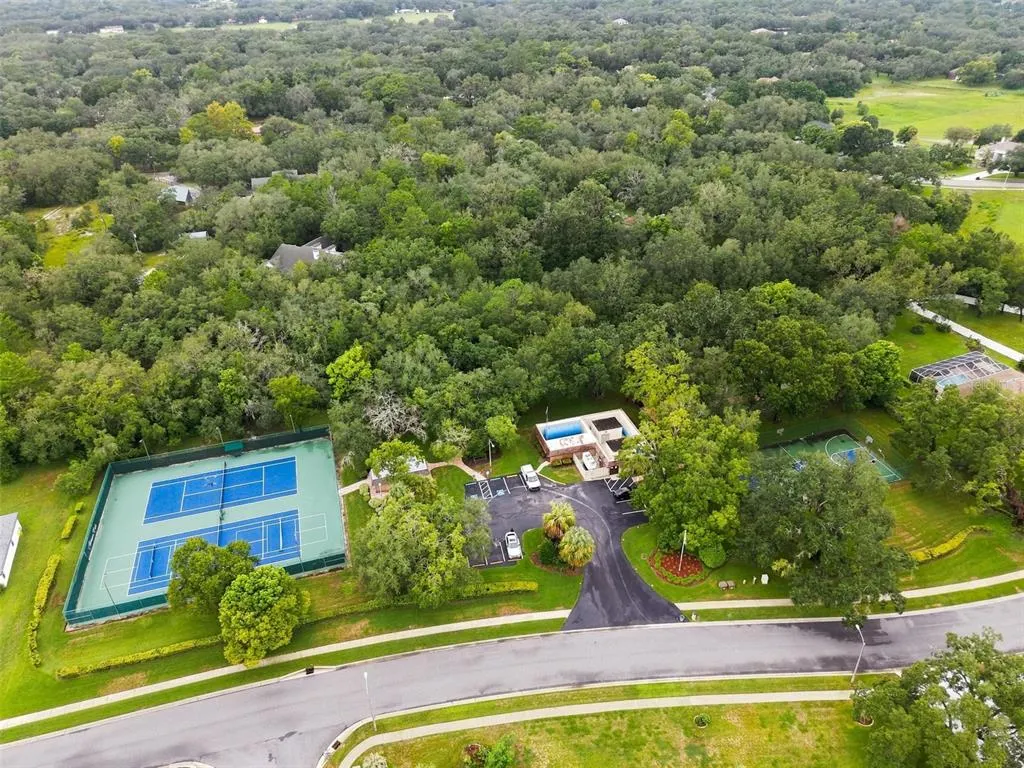
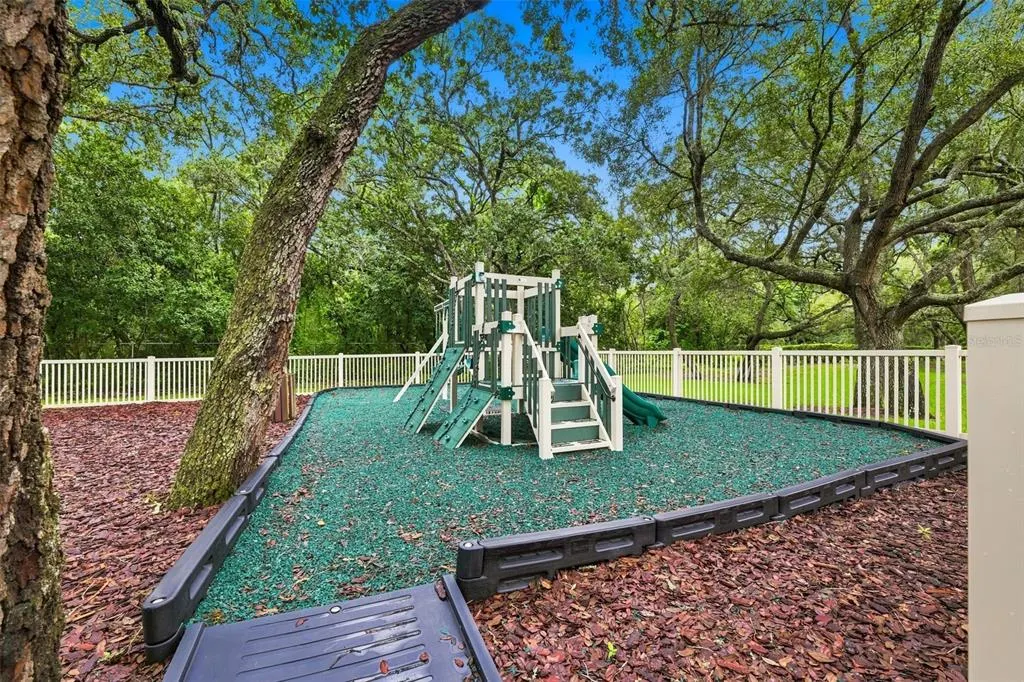
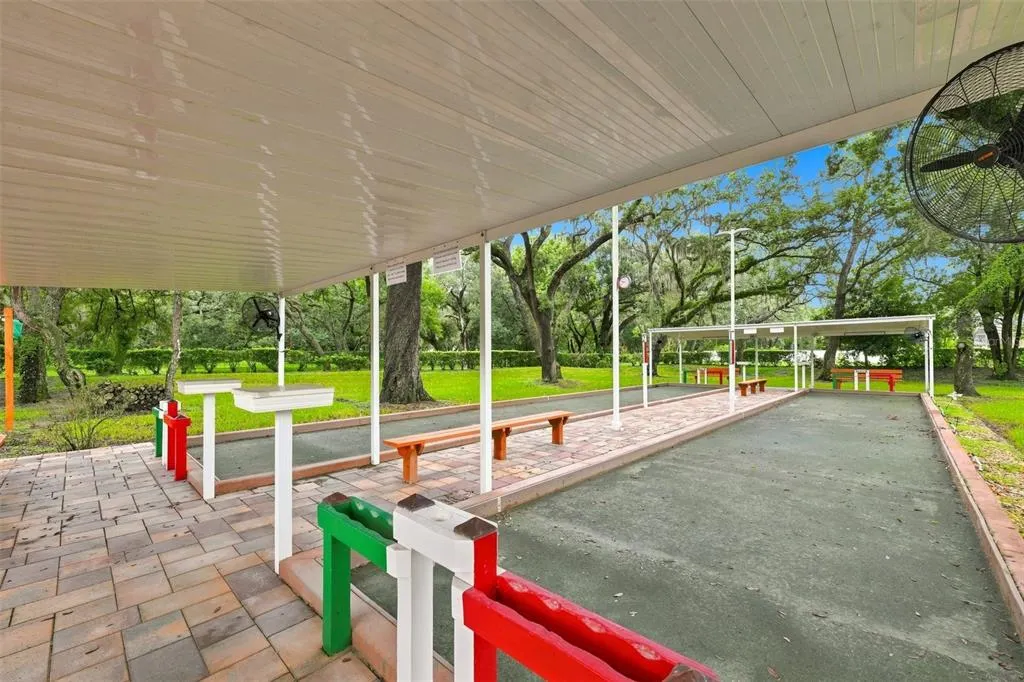
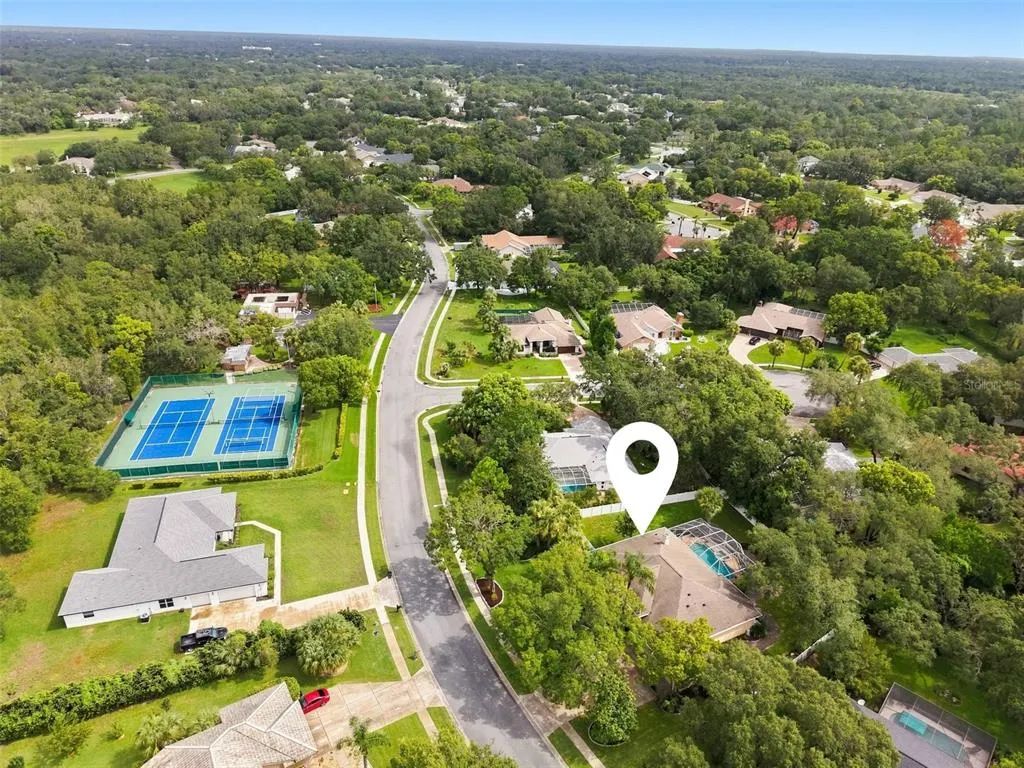
| Community Features | Playground,Tennis Court(s) |
| Assoc Fee Paid Per | Annually |
| County | Pasco |
| New Construction | false |
| Property Type | Residential |
| Association Amenities | Other,Pickleball Court(s) |
| Attached Garage | true |
| Subdivision Name | AUTUMN OAKS |
| Facing Direction | Southwest |
| Garage Y/N | true |
| Total Rooms | 3 |
| Full Baths | 3 |
| Status | Pending |
| Directions | Head toward Winding Oaks Blvd. Turn right onto Winding Oaks Blvd. Turn right onto Boulder Creek Ln. Turn left onto Autumn Lake Blvd. |
| High School | Hudson High-PO |
| City | HUDSON |
| Association Name | N/A |
| Senior Community Y/N | false |
| MLS Area | 34667 - Hudson/Bayonet Point/Port Richey |
| Lot Size Units | Square Feet |
| Lot Size Square Feet | 20525 |
| Carport Y/N | false |
| Listing Terms | Cash,Conventional |
| Elementary School | Shady Hills Elementary-PO |
| Land Lease Y/N | false |
| Tax Annual Amount | 2846 |
| Middle/Junior High School | Crews Lake Middle-PO |
| Additional Parcels Y/N | false |
| Lease Considered Y/N | true |
| Virtual Tour | https://www.zillow.com/view-imx/1462834b-bfe0-412f-af26-2bd0d0ccd6c6?setAttribution=mls&wl=true&initialViewType=pano&utm_source=dashboard |
| Building Area Units | Square Feet |
| Living Area Units | Square Feet |
| Standard Status | Pending |
| Occupancy Type | Owner |
| Tax Lot | 122 |
| Legal Description | AUTUMN OAKS UNIT TWO PB 27 PGS 33-35 LOT 122 |
| Minimum Lease | No Minimum |
| Water Access Y/N | false |
| Monthly HOA Amount | 38.75 |
| Water View Y/N | false |
| Flood Zone Code | X |
| In Law Suite YN | false |
| Flood Zone Code X | Yes |
Interior Features
| Interior Amenities | Ceiling Fan(s) |
|---|---|
| Flooring | Ceramic Tile,Luxury Vinyl,Porcelain Tile |
| Furnished Y/N | Negotiable |
| Fireplace Features | Gas |
| Air Conditioning Y/N | true |
| Heating Y/N | true |
| Fireplace Y/N | true |
| Laundry Features | Other |
| Total Bedrooms | 3 |
| LivingAreaSource | Public Records |
| Total Baths | 3 |
Exterior Features
| Exterior Amenities | Outdoor Shower,Private Yard,Sliding Doors |
|---|---|
| Water Source | Public,Well |
| Lot Size Area | 20525 |
| Foundation Details | Slab |
| Spa | true |
| Building Area Total | 3687 |
| Lot Dimensions | 150 x 104 |
| Lot Size Acres | 0.47 |
| Road Surface Type | Paved |
| Private Pool | true |
| Waterfront Y/N | false |
| Covered Spaces | 3 |
Amenities
- Foreclosure
- Views
- Short Sale
- New Construction
- Adult 55+
- Lease To Own
- No HOA Fees
- Furnished
- Primary On Main
- Air Conditioning
- Seller Finance
- Green
- Fixer Upper
- Horse
- Golf
- Fireplace
- Deck
- Garage
- Basement
- Pool
Property vs Single Family Average in 34667
Price
Taxes
Year Built
 Copyright © MFRMLS.com All information deemed reliable but not guaranteed. All properties are subject to prior sale, change or withdrawal. Neither listing broker(s) or information provider(s) shall be responsible for any typographical errors, misinformation, misprints and shall be held totally harmless. Listing(s) information is provided for consumers personal, non-commercial use and may not be used for any purpose other than to identify prospective properties consumers may be interested in purchasing. Information on this site was last updated Last updated on September 16, 2026 10:45 PM UTC The listing information on this page last changed on Last updated on September 16, 2026 10:45 PM UTCd. The data relating to real estate for sale on this website comes in part from the Internet Data Exchange program of MFR MLS.
All information deemed reliable but not guaranteed. All properties are subject to prior sale, change or withdrawal. Neither listing broker(s) or information provider(s) shall be responsible for any typographical errors, misinformation, misprints and shall be held totally harmless. Listing(s) information is provided for consumers personal, non-commercial use and may not be used for any purpose other than to identify prospective properties consumers may be interested in purchasing.
Updated on September 16, 2026 10:45 PM UTC
Copyright © MFRMLS.com All information deemed reliable but not guaranteed. All properties are subject to prior sale, change or withdrawal. Neither listing broker(s) or information provider(s) shall be responsible for any typographical errors, misinformation, misprints and shall be held totally harmless. Listing(s) information is provided for consumers personal, non-commercial use and may not be used for any purpose other than to identify prospective properties consumers may be interested in purchasing. Information on this site was last updated Last updated on September 16, 2026 10:45 PM UTC The listing information on this page last changed on Last updated on September 16, 2026 10:45 PM UTCd. The data relating to real estate for sale on this website comes in part from the Internet Data Exchange program of MFR MLS.
All information deemed reliable but not guaranteed. All properties are subject to prior sale, change or withdrawal. Neither listing broker(s) or information provider(s) shall be responsible for any typographical errors, misinformation, misprints and shall be held totally harmless. Listing(s) information is provided for consumers personal, non-commercial use and may not be used for any purpose other than to identify prospective properties consumers may be interested in purchasing.
Updated on September 16, 2026 10:45 PM UTC
 These listings are provided by the IDX Program of Brevard County, Florida. Real Estate listings held by brokerage firms other than Realty & Resources are marked with the IDX Logo and detailed information about them includes the name of the listing brokers. IDX information is provided exclusively for consumers' personal, non-commercial use, and may not be used for any purpose other than to identify prospective properties consumers may be interested in purchasing. Information Deemed Reliable But Not
 All information deemed reliable but not guaranteed. All properties are subject to prior sale, change or withdrawal. Neither listing broker(s) or information provider(s) shall be responsible for any typographical errors, misinformation, misprints and shall be held totally harmless. Listing(s) information is provided for consumer's personal, non-commercial use and may not be used for any purpose other than to identify prospective properties consumers may be interested in purchasing. The data relating
